A planned community with something for every stage
Aliante sits along the northern 215 beltway in North Las Vegas and was planned with parks, trails and a golf course woven through it. That variety brings in young families, working professionals and retirees, sometimes on the same street.
Because of that mix, we do not use one formula here. A young family's playroom, a professional's home office and a retiree's hobby room need very different plans. We start each project with a free consultation so the approach fits your household.
Golf course and park living shape the garage
With Aliante Golf Club running through the community and parks and trails nearby, many households own clubs, bikes, scooters and picnic gear. Those items are used often, so they need to come out and go back quickly.
We give each one a fixed spot near the door from the house to the garage, with the most-used gear at waist height. Coolers and folding chairs for park days get a shelf together, packed and ready, so a weekend outing does not start with a search.
Single-story plans for owners who plan to stay
Alongside its family two-stories, Aliante has many single-story homes that suit people who intend to stay for the long term, including retirees and households caring for a parent. The organizing goal in those homes is easy access and fewer things to manage.
We keep everyday items at comfortable heights, clear walkways and set up the kitchen so the most-used pieces are front and center. For those moving in from a larger home, we help edit before the move. See our page on downsizing for how those decisions get made.
A spare bedroom in a single-story plan often becomes a combined guest room and office. We split it into clear zones, with a desk area that closes up neatly and a closet reserved for visitors, so it can switch roles in a few minutes.
Garages that serve as workshop, gym and storage
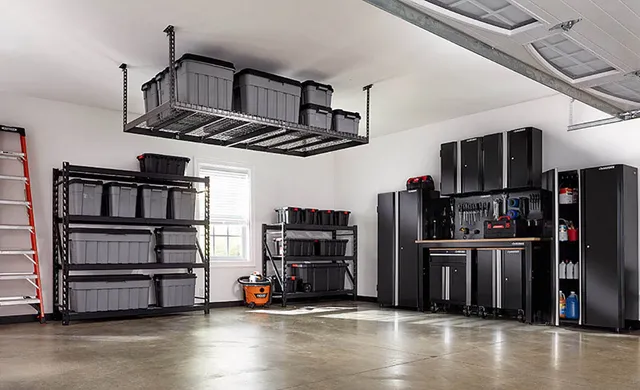
Aliante garages often hold far more than cars: workout equipment, tools, golf clubs, camping gear and holiday decor. We zone each wall by purpose so every activity has a defined space.
We book garage projects from mid-October through April, since summer heat inside a closed garage makes long working days unsafe. Items that heat ruins, including candles, paint, photos and electronics, move indoors during the project.
- Workshop wall with tools on a pegboard or cabinet
- Fitness corner with mats and weights contained
- Golf station near the house door
- Holiday and seasonal bins labeled overhead
Closets and kitchens in 2000s-era floor plans
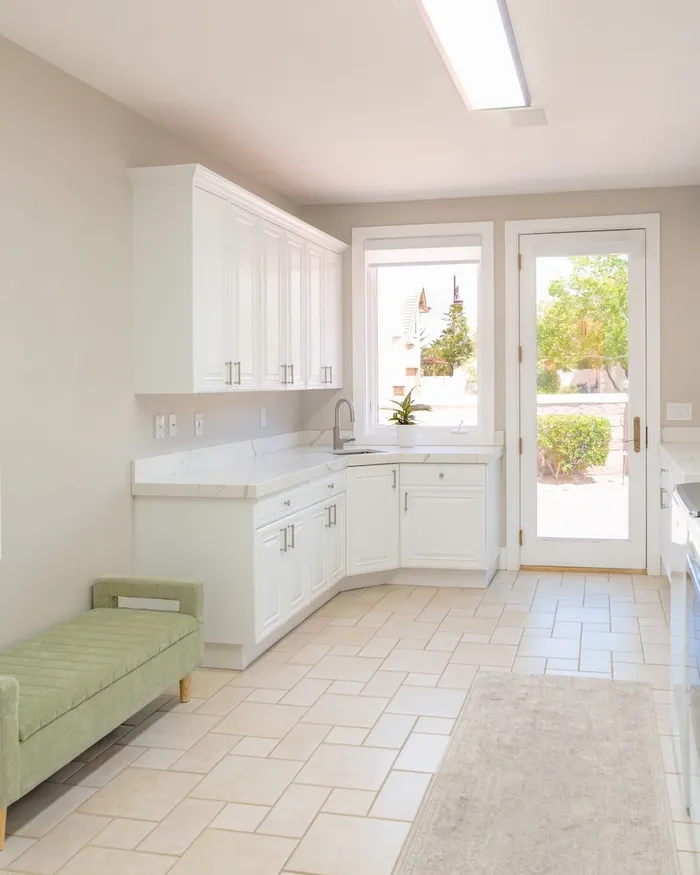
Homes built in Aliante's early years often have builder-standard closets and kitchens with deep cabinets and corner units. They work well once the contents are edited and the right products go in.
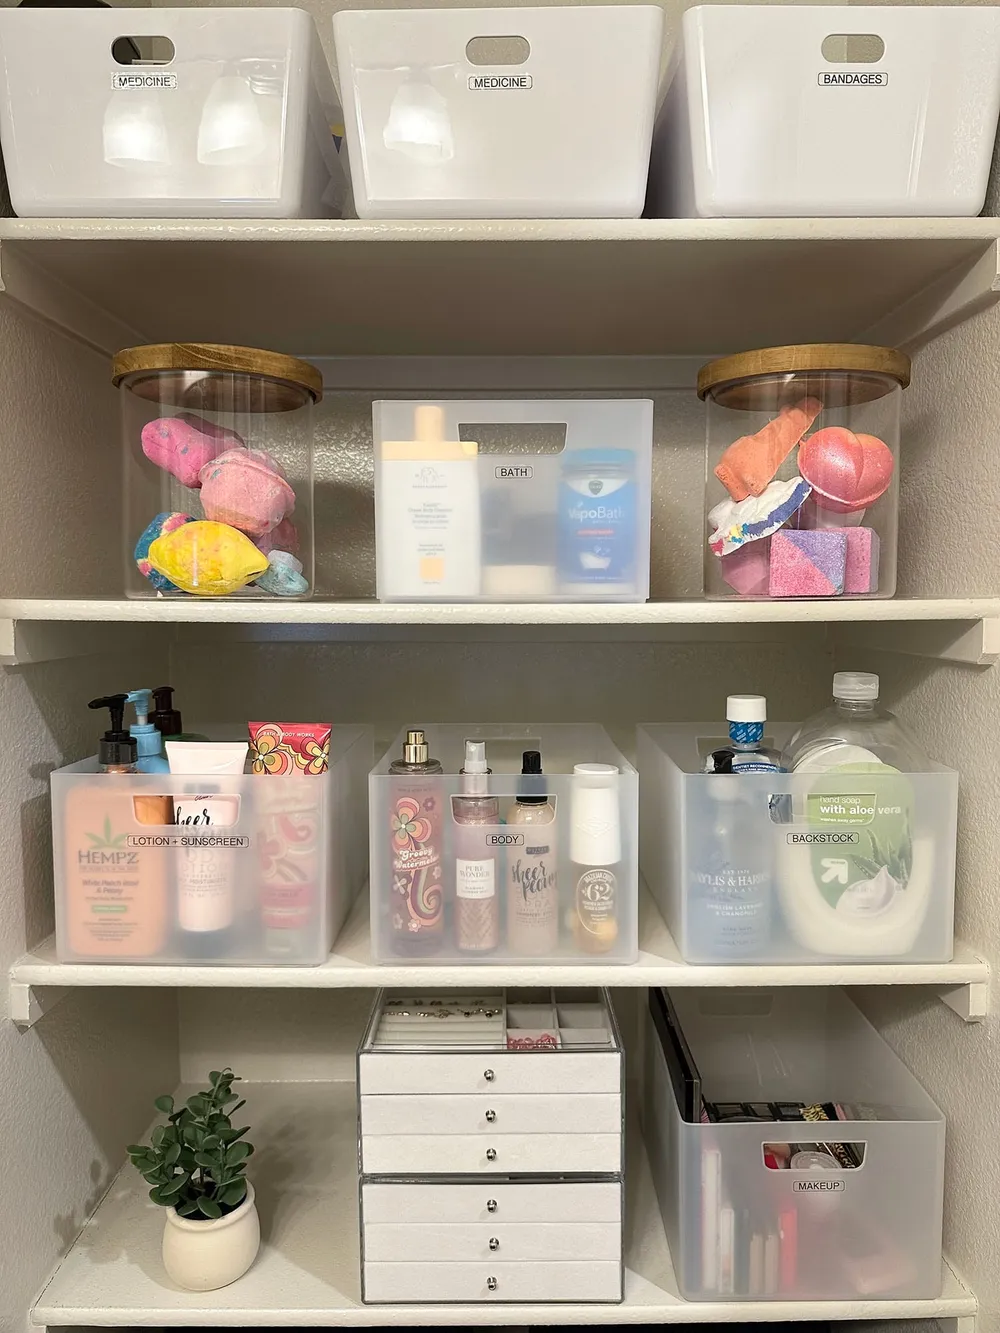
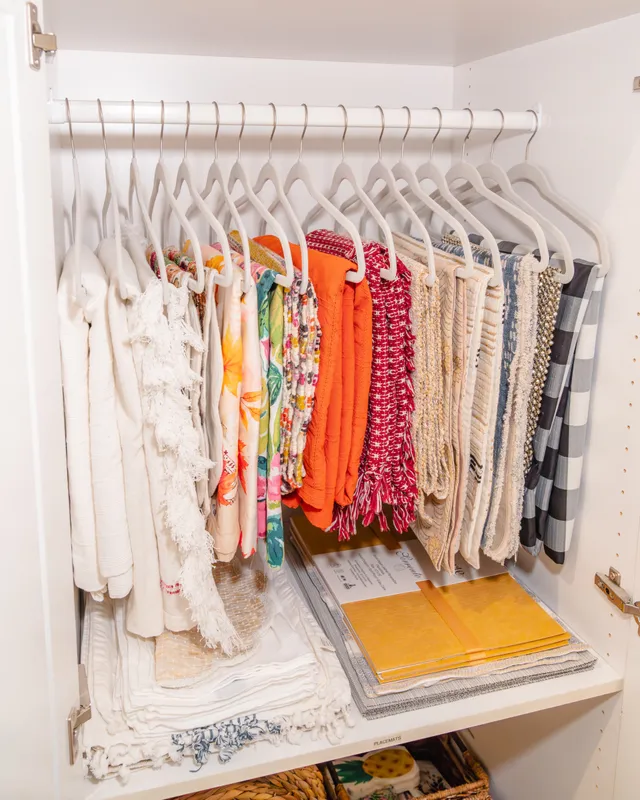
We add pull-out bins, shelf risers, double-hang rods and drawer dividers sized to your spaces. If you want built-in closet systems, we can coordinate with a closet company. Our walk-in closet organization page shows the kinds of changes that help most.
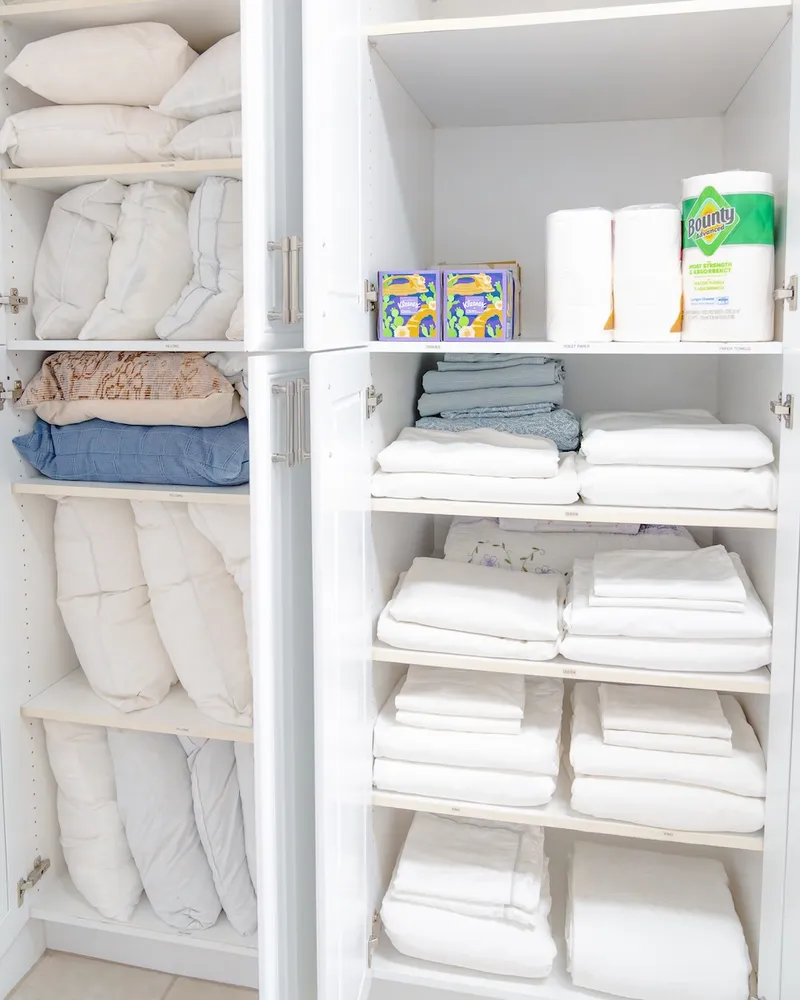
Clear labels and a short walkthrough at the end of each session make the new systems easy to keep up between visits.
Travel, pricing and scheduling
We drive to Aliante from our studio in Cadence, Henderson, and plan our arrival around the cross-valley trip on the 215. If you live on a gated street, we confirm access with you before each visit.
A shorter session, enough for a pantry or one closet, begins around $600 and covers a four-hour minimum. Garages usually fill a full day, which typically runs around $1,200, while a full-day packing or unpacking project starts around $1,800. Organizing products are added only when needed, and we return anything unused.