Storage sells floor plans, so show it working
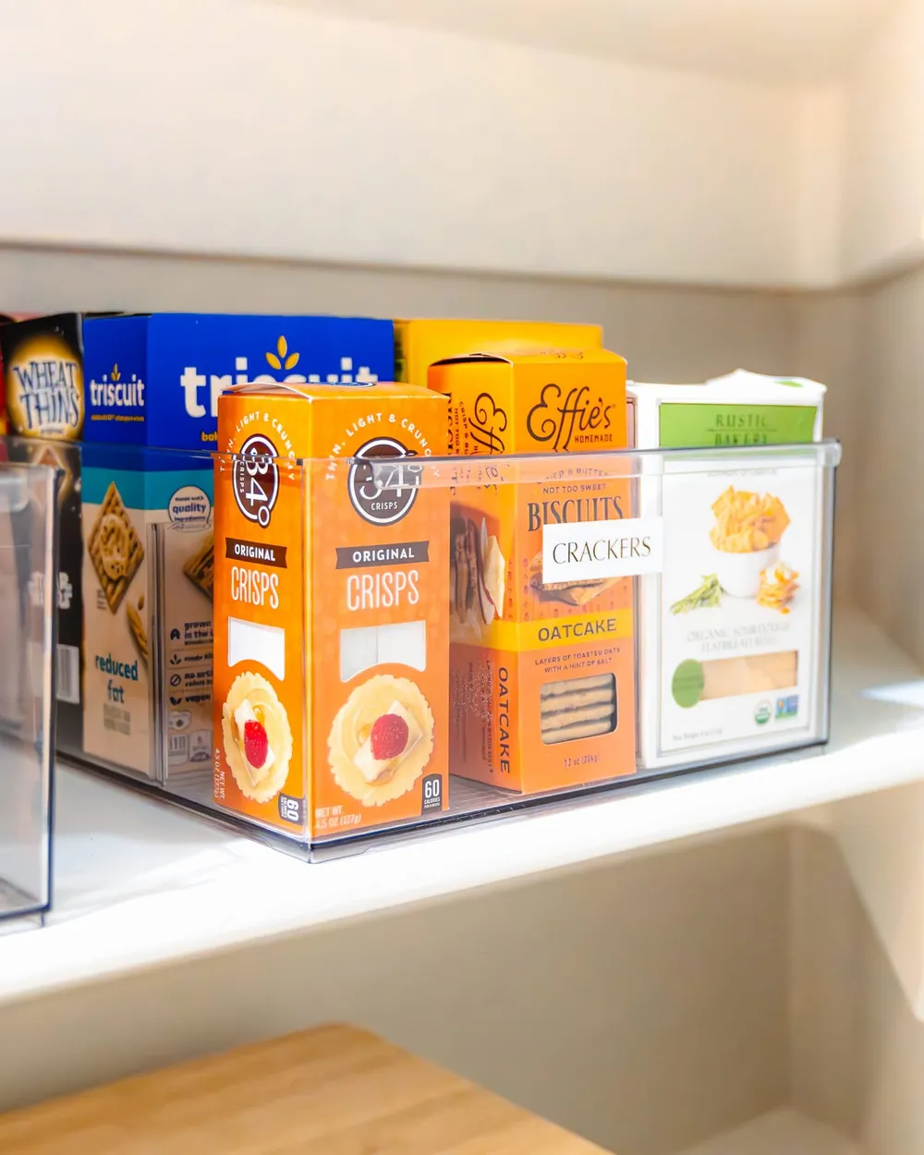
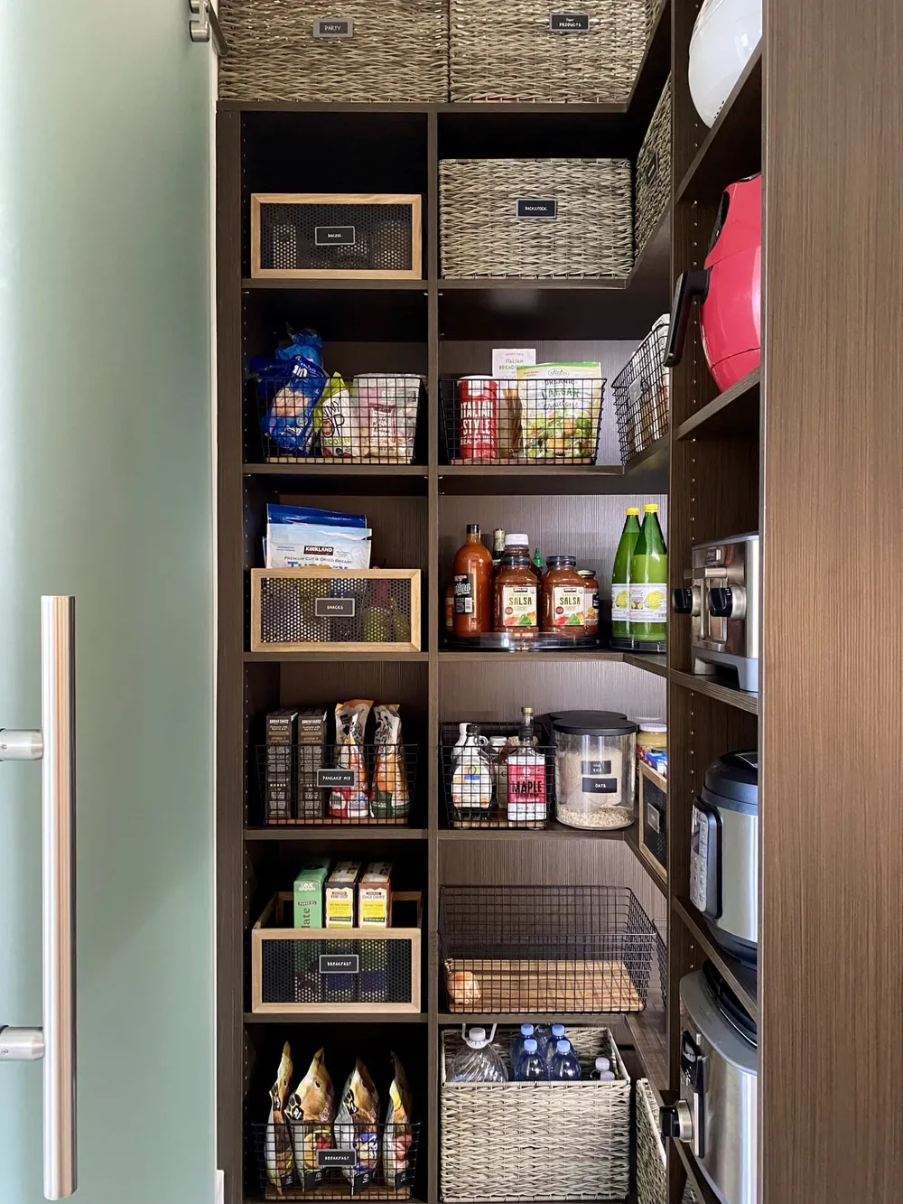
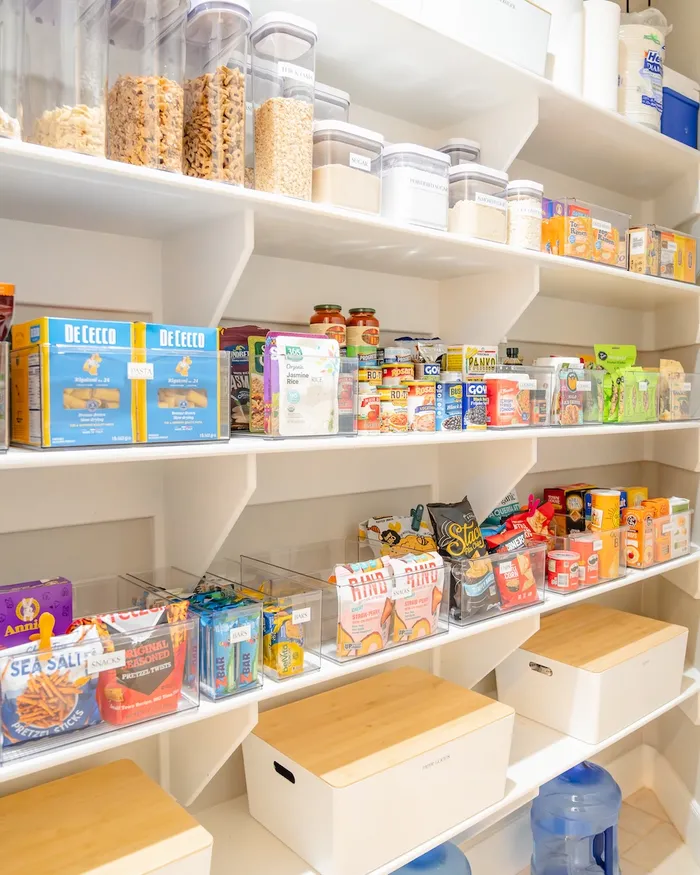
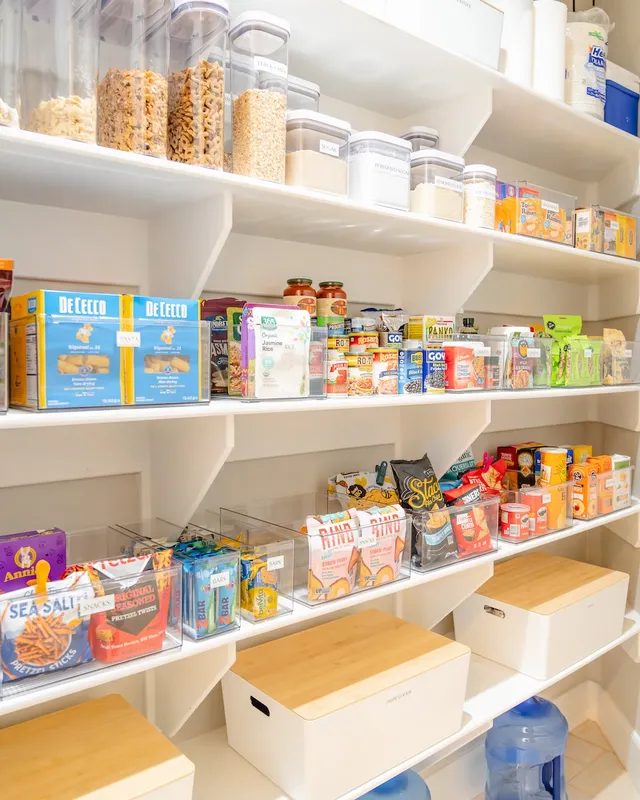
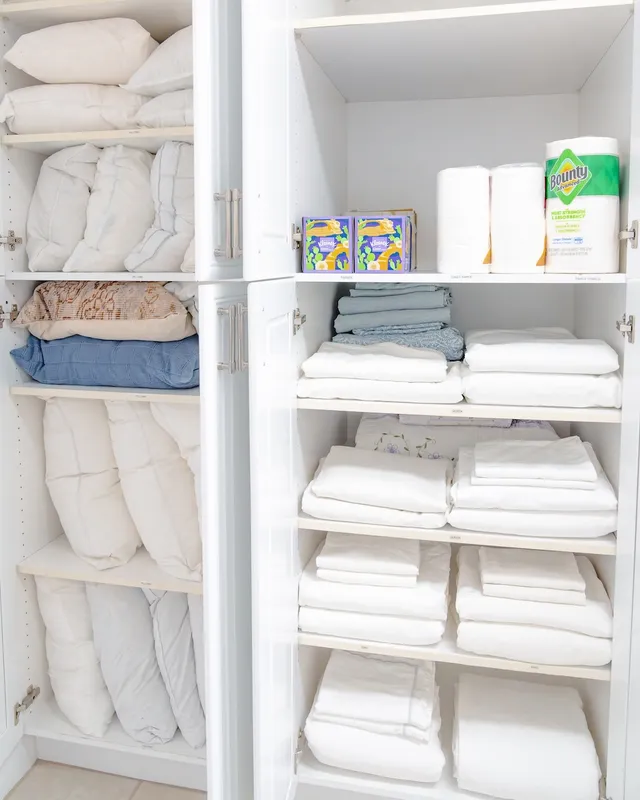
Empty pantries and closets in a model home don't tell buyers much. A pantry with labeled canisters and baskets, a primary closet with folded stacks and matching hangers, and a laundry room with a simple sorting system let buyers picture their own lives in the space. They also highlight upgrades, like a walk-in pantry or a tandem garage, that buyers may otherwise overlook.
We style storage to look real and achievable, not overloaded. Buyers should open a cabinet and think that is what their kitchen could look like, using products they could buy themselves.
What we can organize in a model home
Model home work is about the storage spaces your merchandiser or design team may not have time to fill. We coordinate with whoever owns the model's look so everything feels consistent.
- Walk-in and butler pantries with containers, baskets and labels
- Primary and secondary closets with neutral clothing displays you supply, folded and hung
- Kitchen drawers and upper cabinets with dividers and a few everyday pieces
- Laundry rooms and mudroom drop zones
- Garages in the cooler months, styled to show storage zones
- Next-gen suites and casitas set up to show how they live day to day
The Las Vegas new-construction market is our home turf
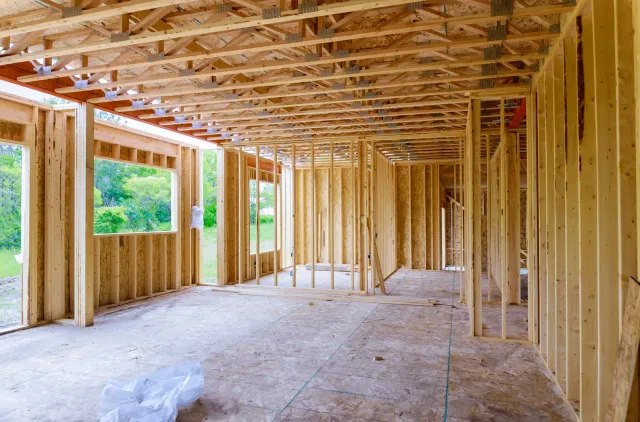
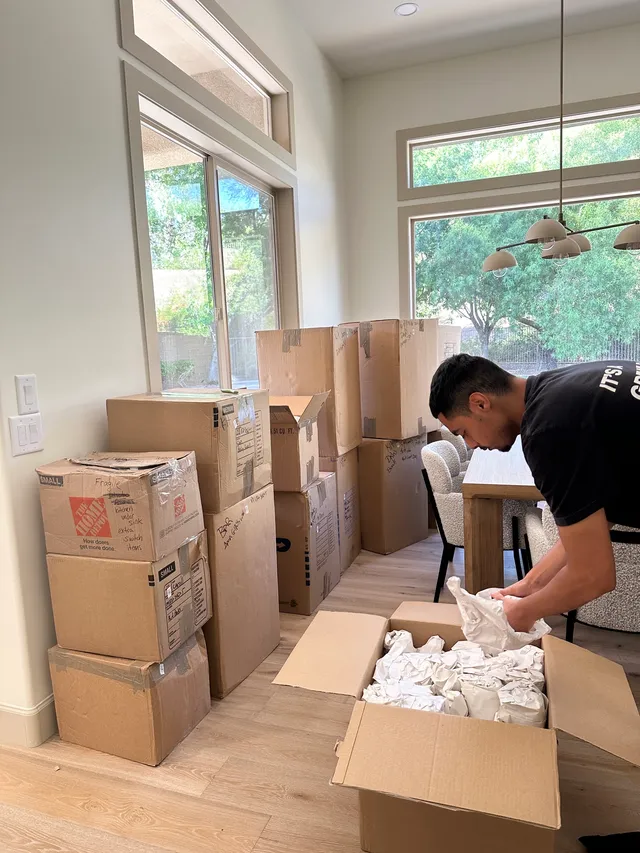
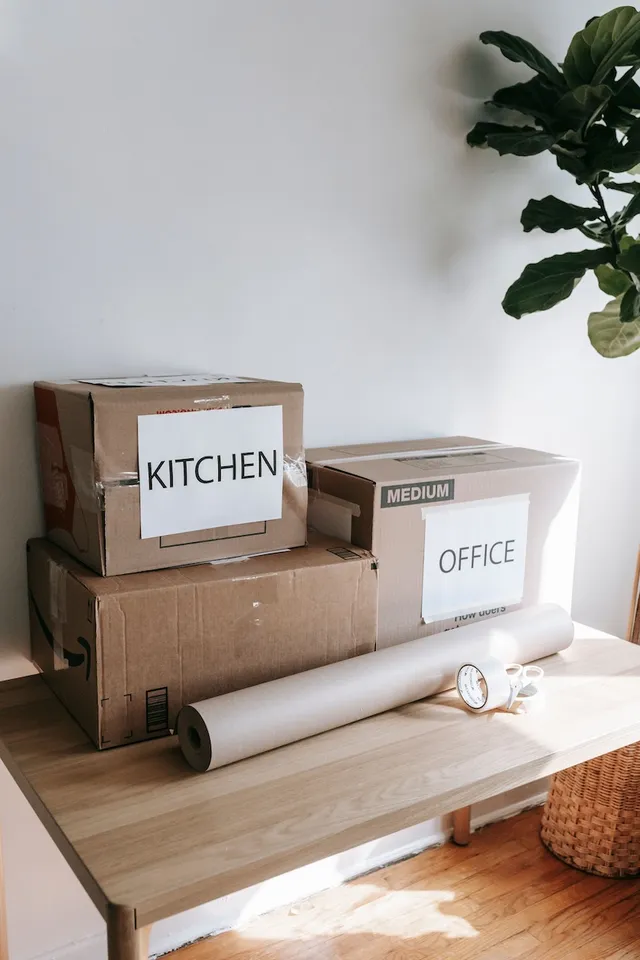
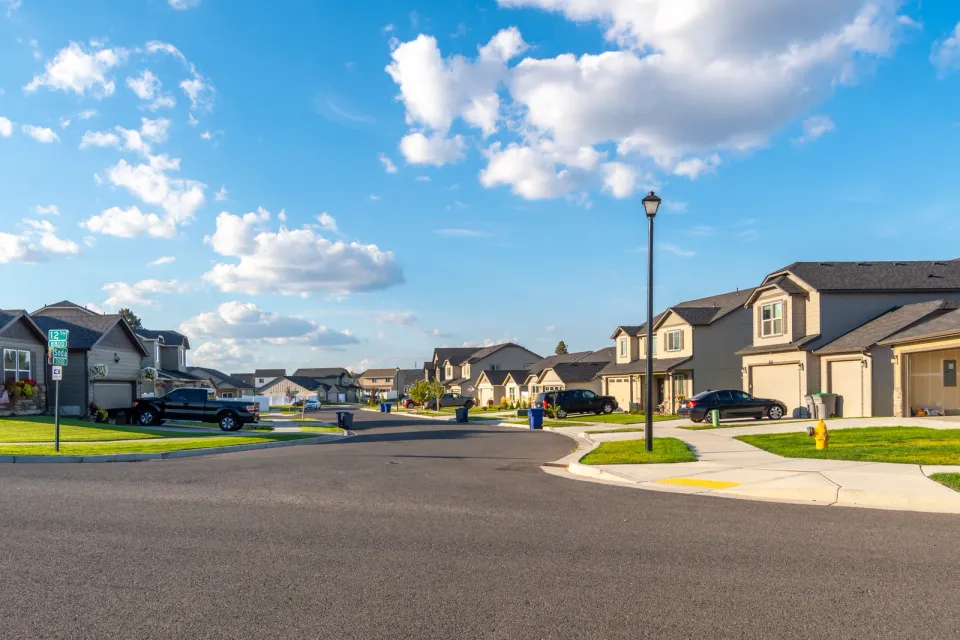
Our studio sits in Cadence, one of Henderson's newest master-planned communities, and the valley keeps adding neighborhoods in places like Summerlin, Skye Canyon and Inspirada. Buyers moving into those homes are often relocating from California or another state, sometimes sight unseen, and they arrive with a truck full of boxes and a house they have only seen in a model.
That is where organizing helps buyers most. We can help them unpack and set up a new kitchen, closets and garage so their new-construction home feels finished quickly. Our page on new construction move-in organization speaks to buyers directly.
How working with a builder sales team usually goes
There's no formal program or incentive attached. A sales or marketing manager contacts us about a model or a release, we visit the model during a quiet time, and we propose a plan and the hours it will take. Organizing products are sourced to match the model's design and any unused items are returned.
For buyers, the simplest approach is to let them know we exist. Buyers book their own free consultation and pay us directly; if the builder or sales team wants to cover a session for a buyer, that can be arranged with us. We don't install shelving, closet systems or garage cabinets; those remain with your design center and trades.
Scheduling around sales hours and the heat
Model homes are busy on weekends and during grand openings, so we usually work on weekday mornings or the day the sales center is closed. We bring everything we need, leave rooms show-ready at the end of each session and keep products neatly stored in a closet the sales team can access.
Garage styling follows our seasonal calendar, mid-October through April, because summer garages in the valley are far too hot for working sessions. Interior spaces can be done year-round. Before a grand opening, book early so the model is ready on time.